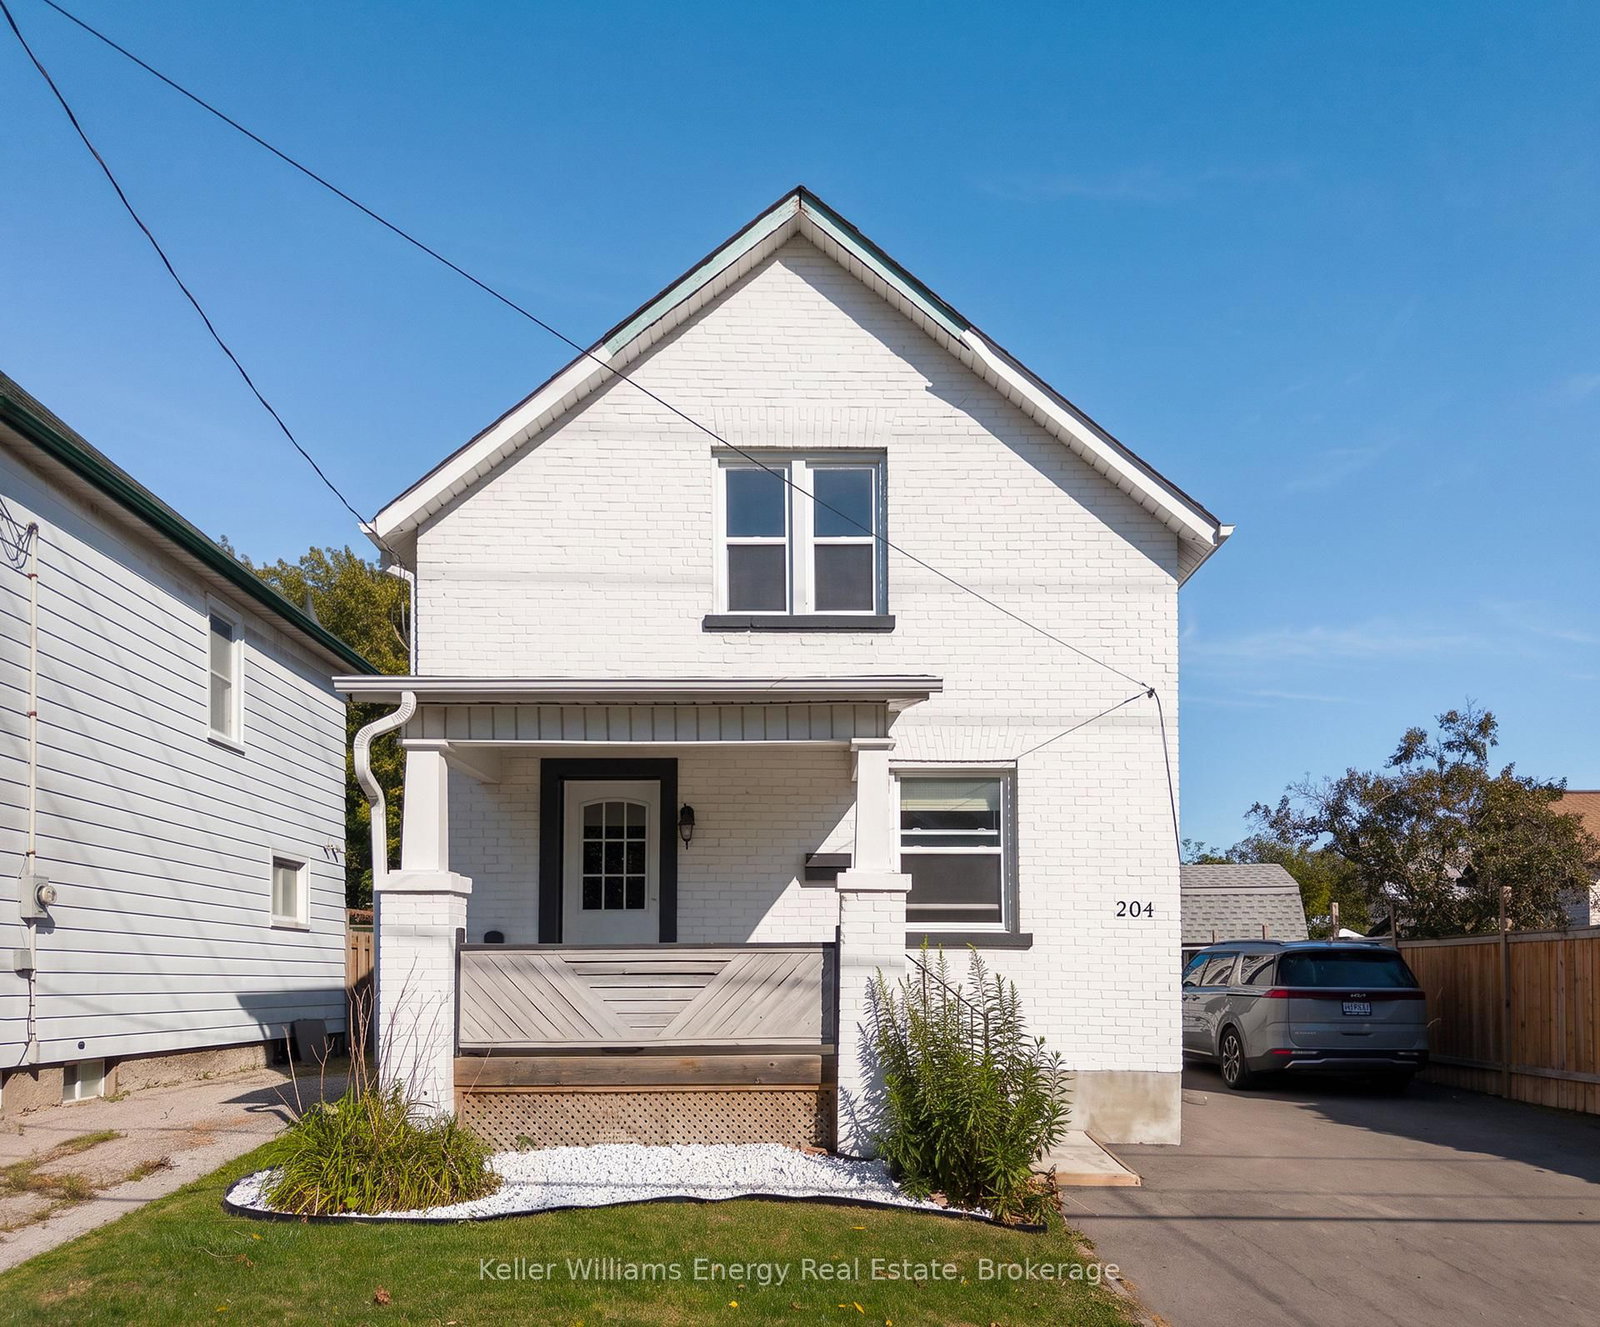
<-- style PDP --> Upper Flr-228 Farewell Street, Oshawa - Detached for lease for $2,200
  • for lease

Upper Flr-228 Farewell Street

Oshawa, Ontario, L1H 6L7 - Donevan

$2,200

  • Neighbourhood

    Donevan

  • Major Intersection

    Farewell St & Taylor Ave

  • Listed Since: 9 day(s)

  • Last update: today

Overview

  • Property Type

    Detached, Bungalow

  • Bedrooms

    3

  • Bathrooms

    1

  • Basement

    Full

  • Kitchen

    1

  • Total Parking

    1

  • Lot Size

    Available Upon Request

  • Taxes

    n/a

  • Type

    Freehold

Property Description

Property description for Upper Flr-228 Farewell Street, Oshawa

This bright upper-floor unit in a family friendly neighborhood features a practical layout with 3 bedrooms and 1 full bathroom. The location is positioned just minutes from the Donevan Recreation Complex, which offers an indoor pool, ice rink, and youth programs. Outdoor recreation is easily accessible via the nearby Farewell Creek trails and local green spaces like Eastbourne Park. The neighborhood is well-serviced by established local schools, including David Bouchard Public School and St. Kateri Tekakwitha Catholic School. For everyday convenience, the property is situated steps from local shopping and public transit, while offering quick access to Highway 401 for straightforward commuting.

Listed by RESIDENTIAL DEVELOPMENT SERVICES INC.

  • MLS #

    E13811554

  • Sq. Ft

    700-1100

  • Sq. Ft. Source

    MLS

  • Lot Irregularities

    n/a

  • Year Built

    Available Upon Request

  • Pool

    None

  • Drive

    n/a

  • Garage

    None

  • Total Parking

    1

  • Family Room

    N

  • Den

    N

  • Exterior

    Brick

  • Fireplace

    N

  • Roof

    Asphalt Shingle

  • Foundation

    Concrete

  • Elevator

    n/a

  • Water View

    n/a

  • Laundry Level

    n/a

  • Heat

    Forced Air

  • A/C

    Central Air

  • Water

    Municipal

  • Water Supply

    n/a

  • Sewers

    Sewers

  • Central Vac

    N

  • Living

    4.5 x 4.2 ft Main level

    Combined W/Dining

  • Dining

    4.5 x 4.2 ft Main level

    Combined W/Living

  • Kitchen

    4.5 x 4.2 ft Main level

  • Primary

    4.0 x 3.5 ft Main level

  • 2nd Br

    3.2 x 3.2 ft Main level

  • 3rd Br

    3.0 x 2.8 ft Main level

  • MLS #

    E13811554

  • Sq. Ft

    700-1100

  • Sq. Ft. Source

    MLS

  • Lot Irregularities

    n/a

  • Year Built

    Available Upon Request

  • Pool

    None

  • Drive

    n/a

  • Garage

    None

  • Total Parking

    1

  • Family Room

    N

  • Den

    N

  • Exterior

    Brick

  • Fireplace

    N

  • Roof

    Asphalt Shingle

  • Foundation

    Concrete

  • Elevator

    n/a

  • Water View

    n/a

  • Laundry Level

    n/a

  • Heat

    Forced Air

  • A/C

    Central Air

  • Water

    Municipal

  • Water Supply

    n/a

  • Sewers

    Sewers

  • Central Vac

    N

  • Living

    4.5 x 4.2 ft Main level

    Combined W/Dining

  • Dining

    4.5 x 4.2 ft Main level

    Combined W/Living

  • Kitchen

    4.5 x 4.2 ft Main level

  • Primary

    4.0 x 3.5 ft Main level

  • 2nd Br

    3.2 x 3.2 ft Main level

  • 3rd Br

    3.0 x 2.8 ft Main level

Thinking of Selling?

Find Out Your Home’s Value in Today’s Market!

No Email or Signup is required to view your home estimate.

estimate your home value

Contact Manoj Kukreja

Sales Representative,
Century 21 People’s Choice Realty Inc.,
Brokerage
(647) 576 - 2100

Manoj profile avatar

Thinking of Selling?

Find Out Your Home’s Value in Today’s Market!

No Email or Signup is required to view your home estimate.

estimate your home value

Contact Manoj Kukreja

Sales Representative, Century 21 People’s Choice Realty Inc., Brokerage
(647) 576 - 2100

Manoj profile avatar

Recent Sold Listings in Donevan, Oshawa

Popular Cities